
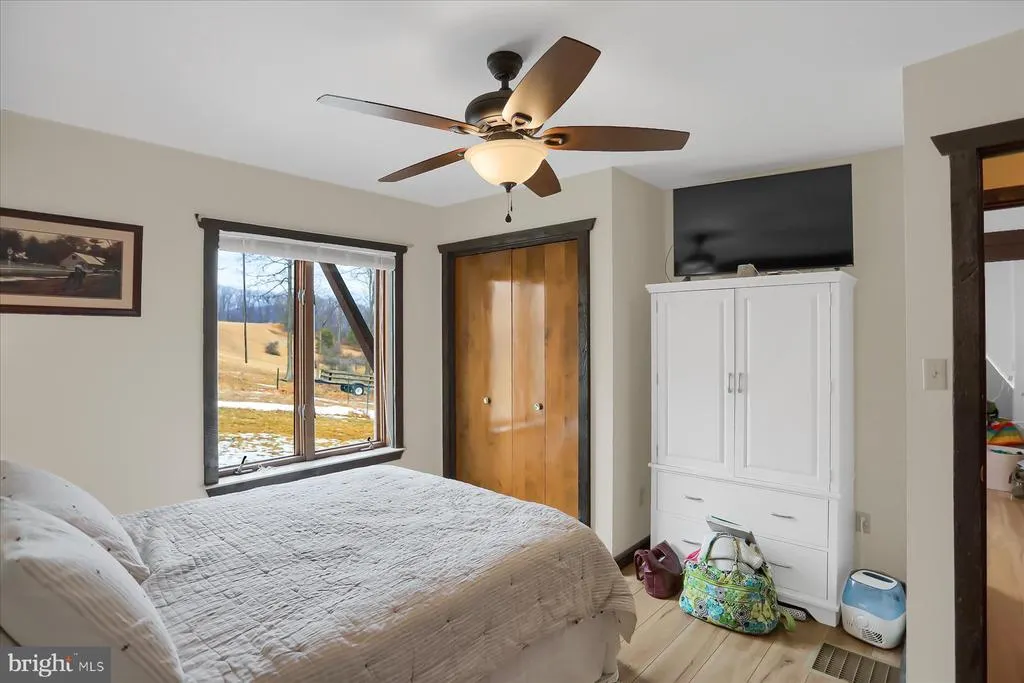
Views - Primary on Main
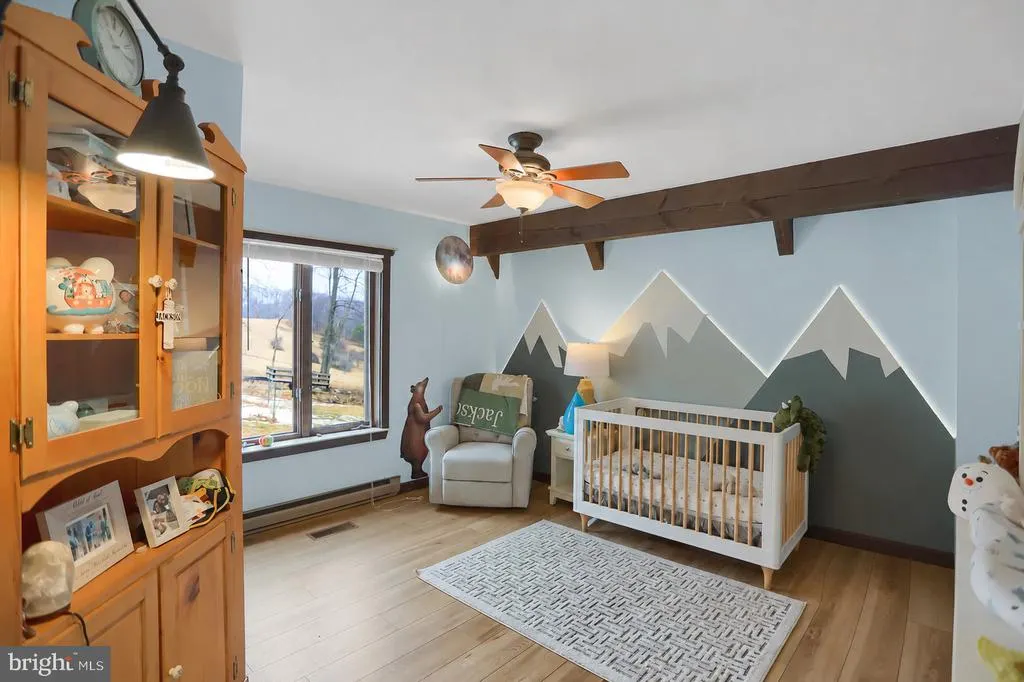
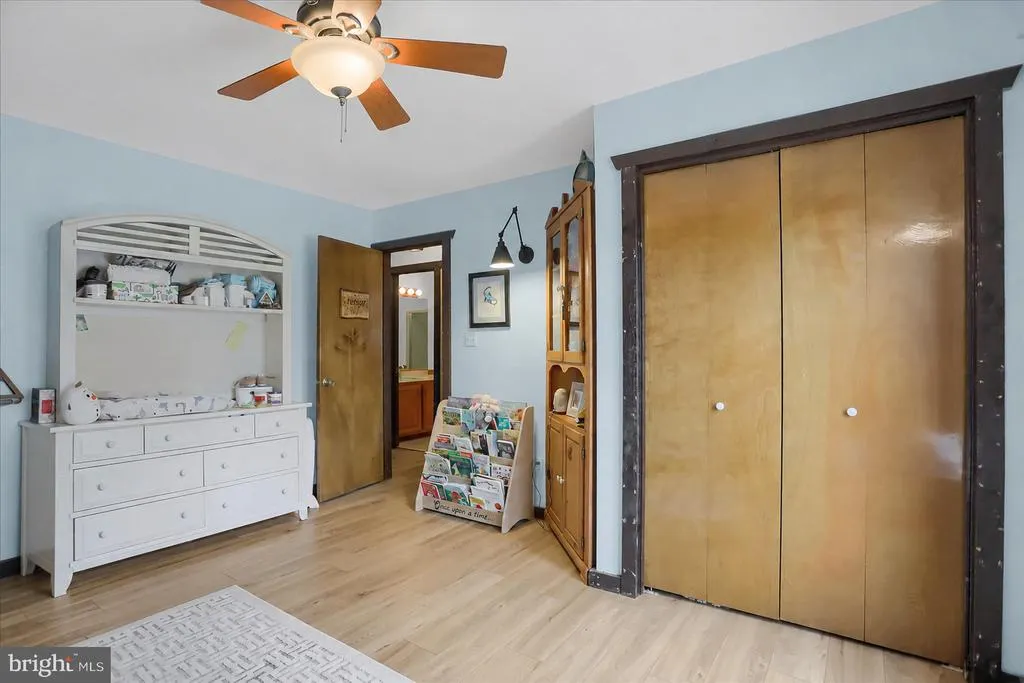
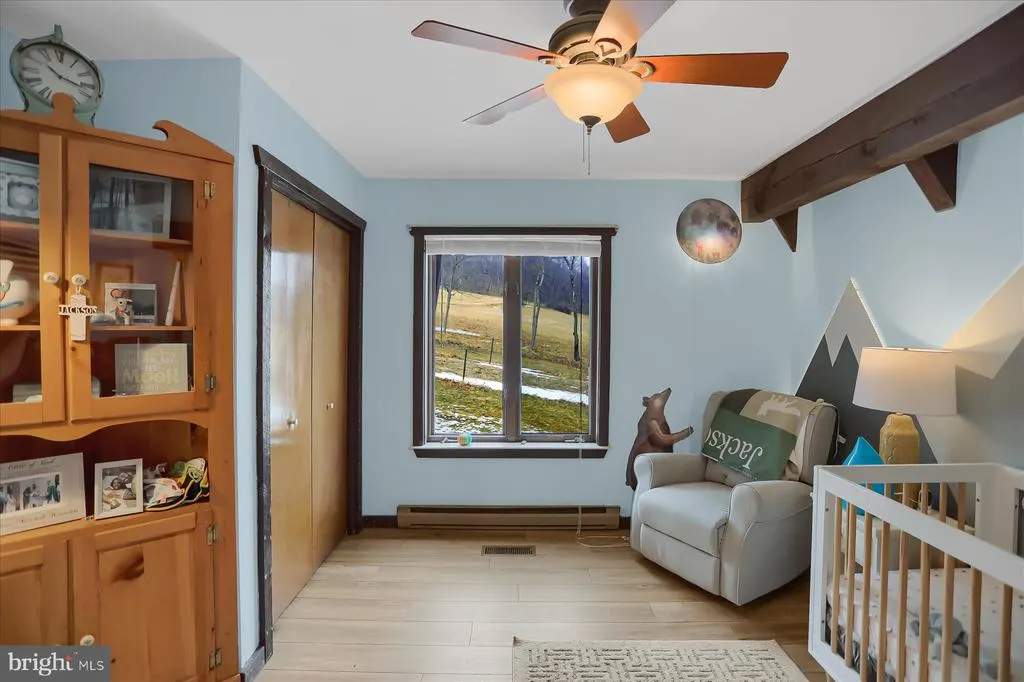
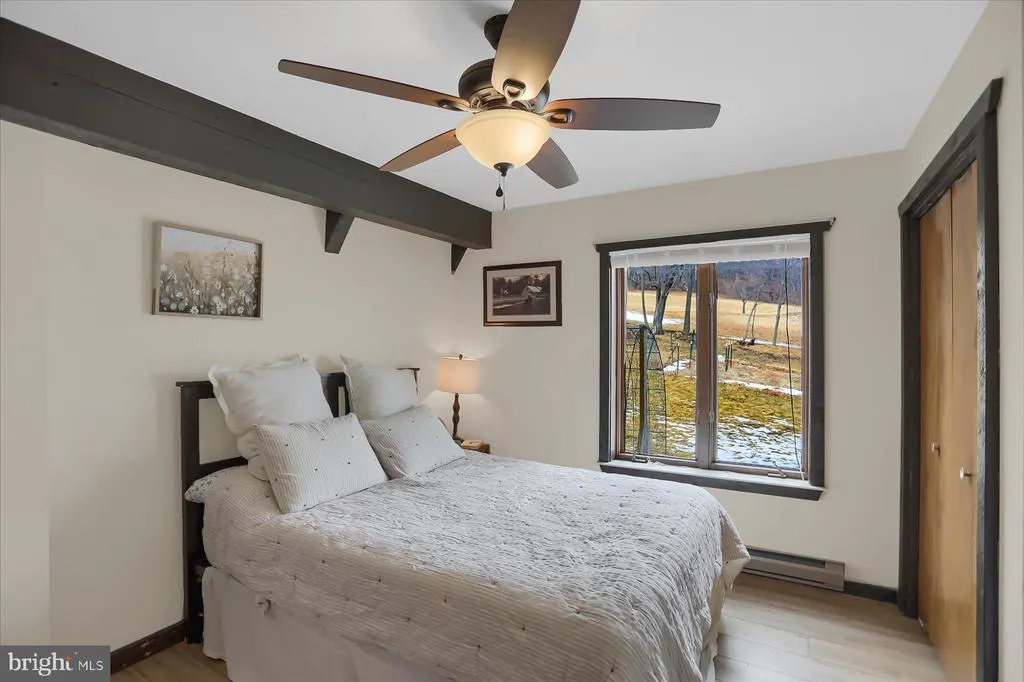


Address
2297 Bush Hollow Road, Julian, PA
Price
$ 675,000
Property Attributes
- MLS#PACE2520486
- TypeSingle Family
- Listing Status ACTIVE
- CountyCENTRE
- CityJulian
- AreaUnion Twp
- NeighborhoodUnion
- Zip16844
- StyleChalet
- Year Built1987
- Taxes$ 5113
- Price$ 675,000
- Bedrooms3
- Full Bathrooms3
- Half Bathrooms0
- Sqr Footage1664
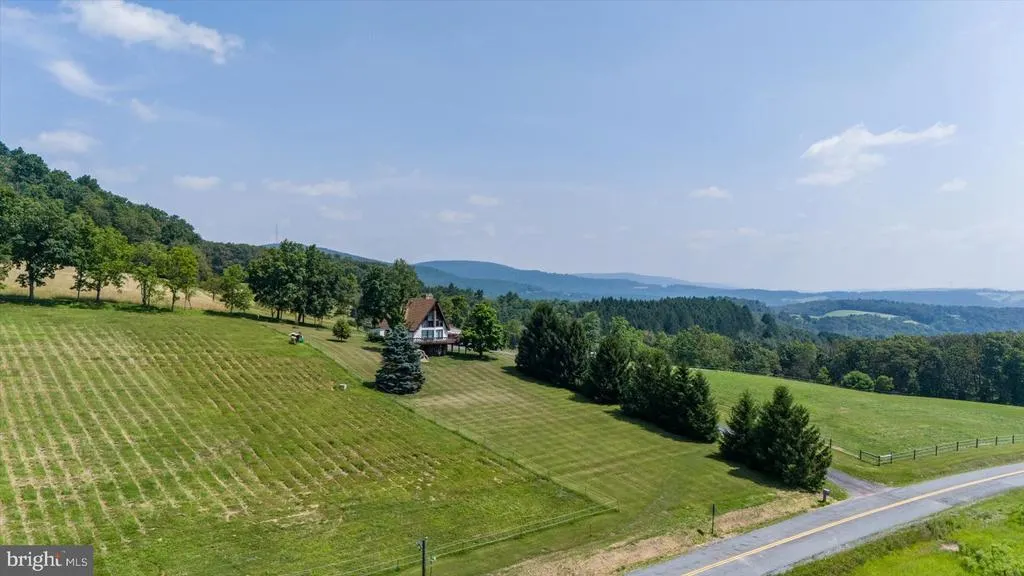
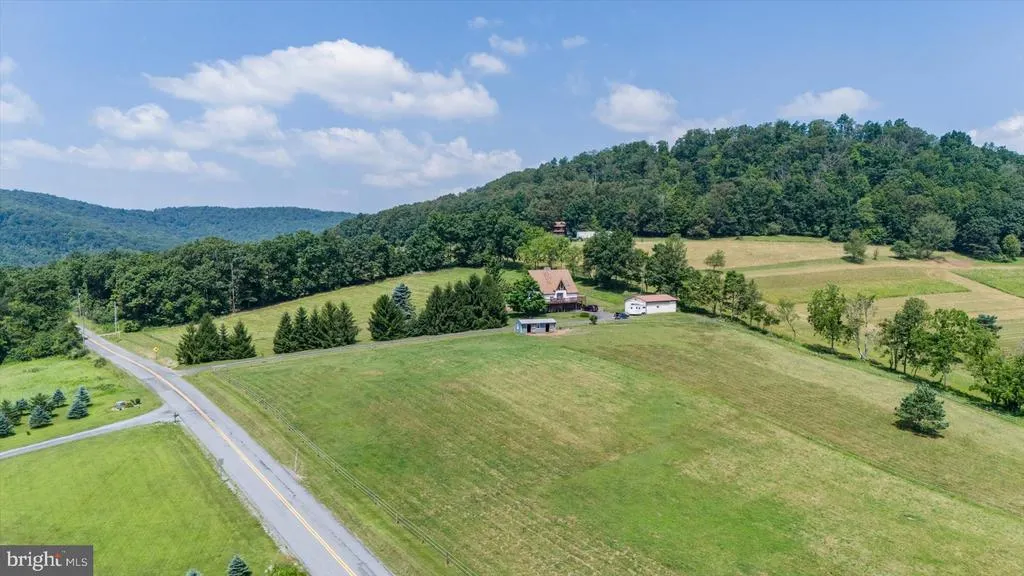
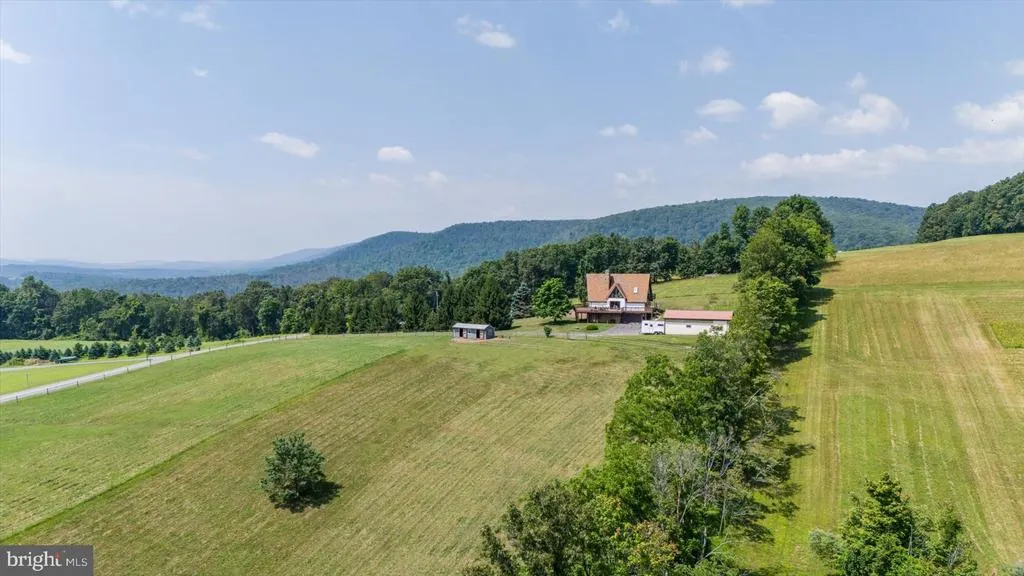
- Lot Size8.8 Acres
Data Source:
Bright MLS
Property Description
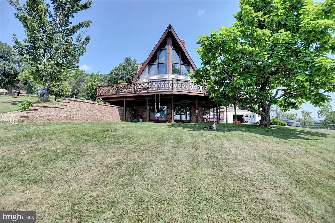
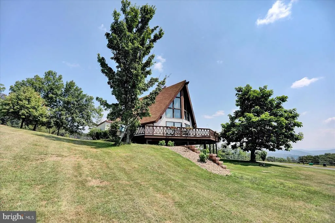
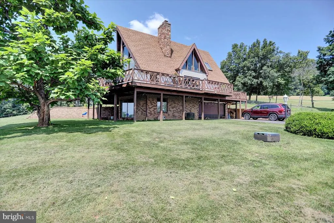
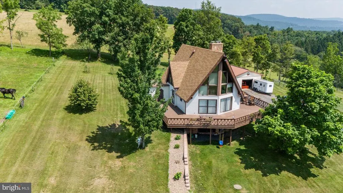
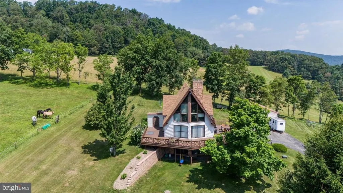
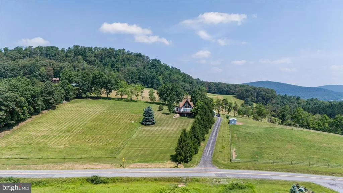
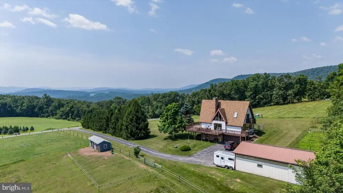
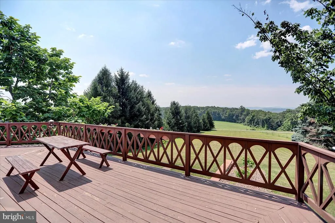
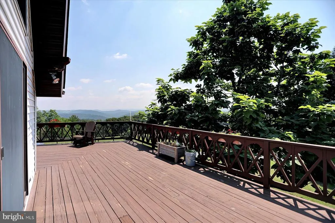
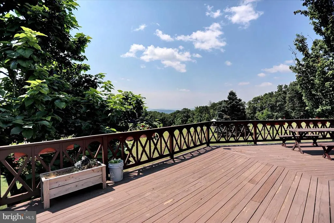
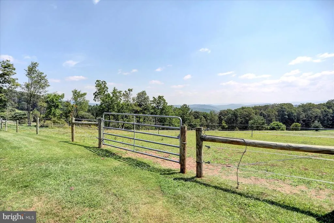
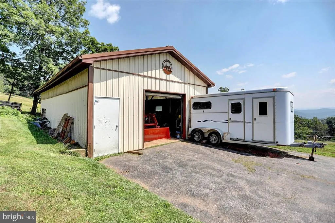
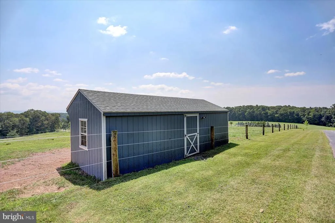
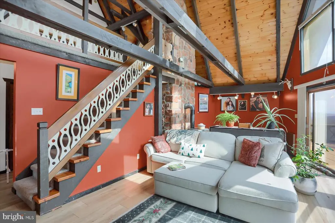
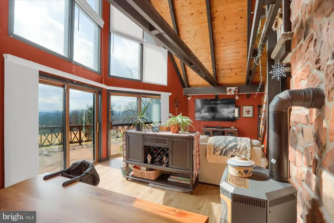
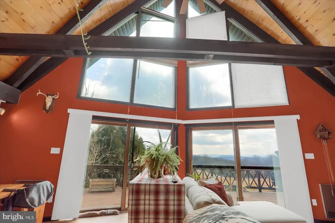
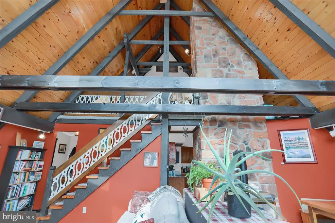
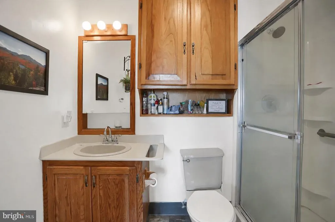
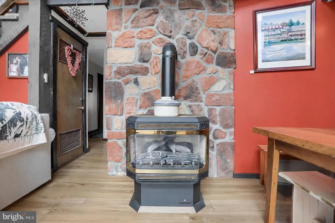
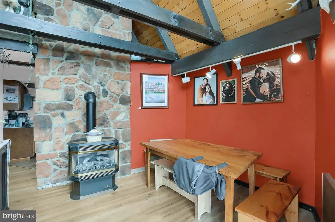
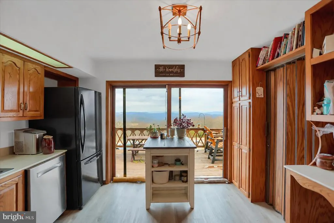
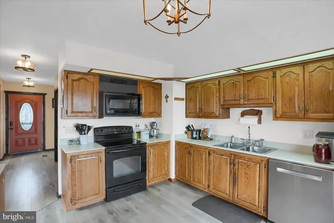
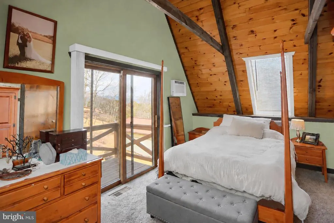
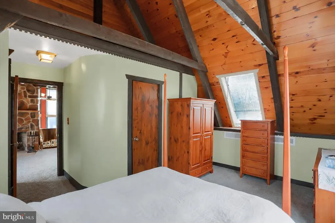
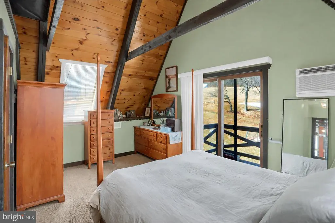
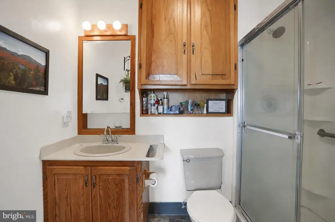
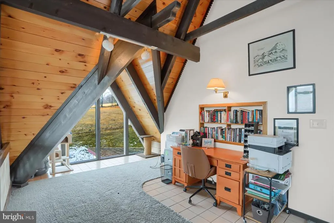
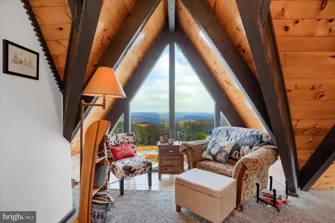
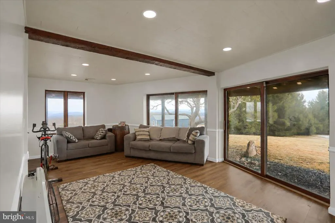
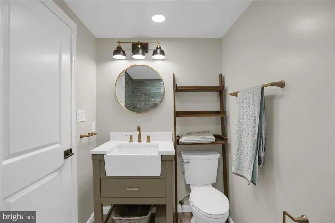
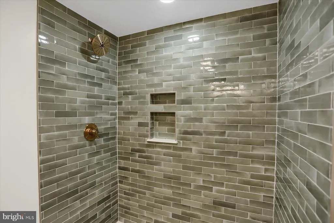
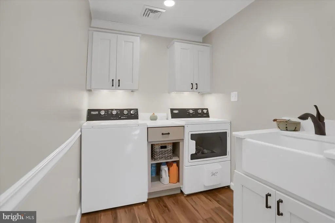
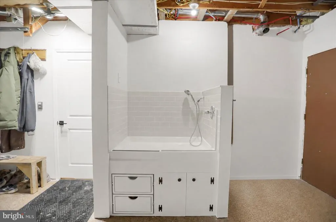
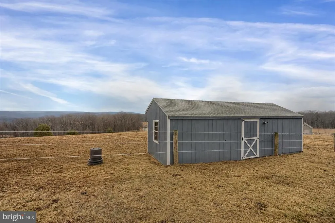
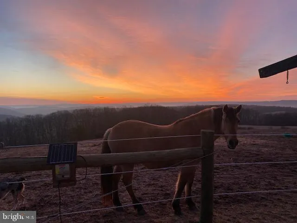
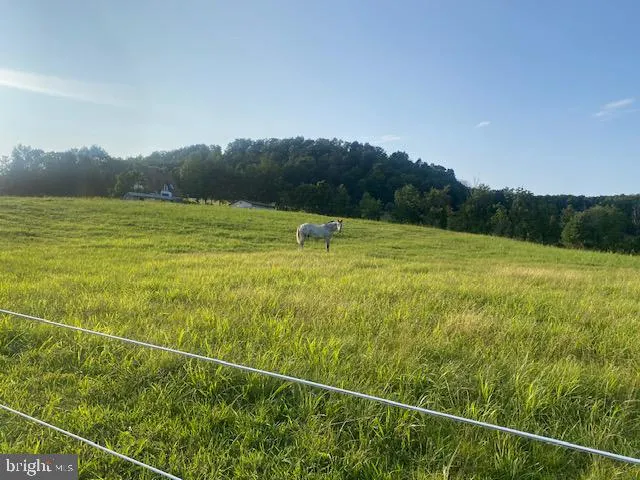
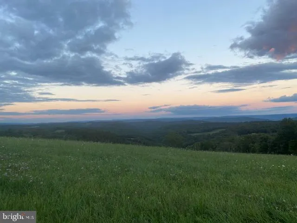
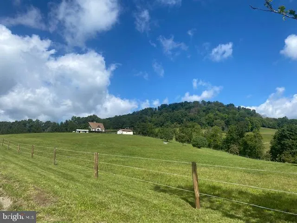
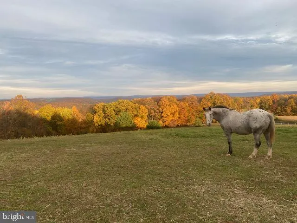
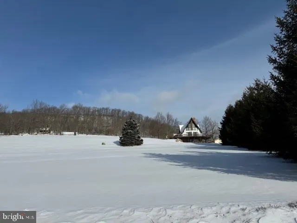
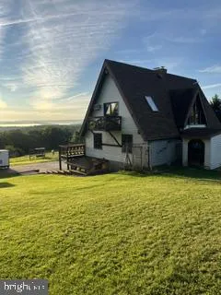
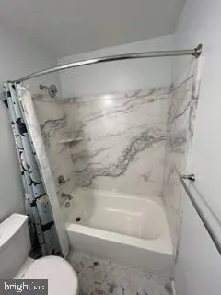
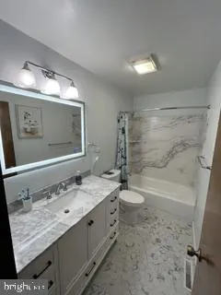
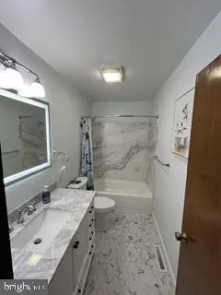
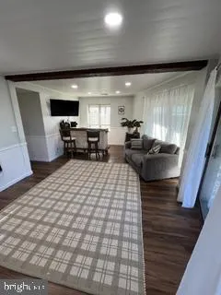
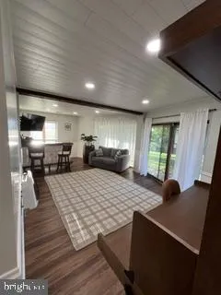
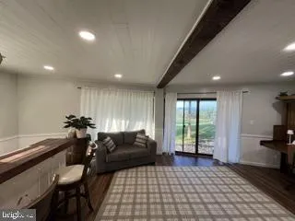
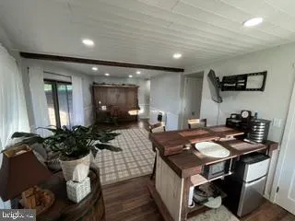
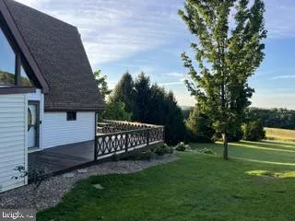
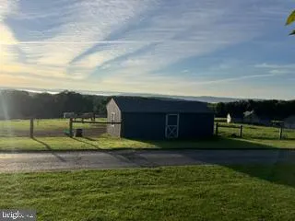
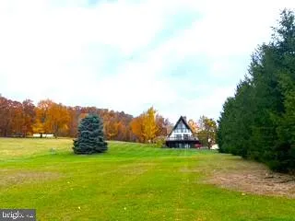
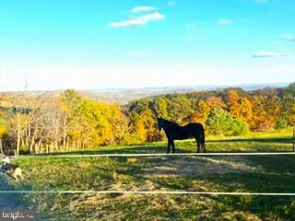
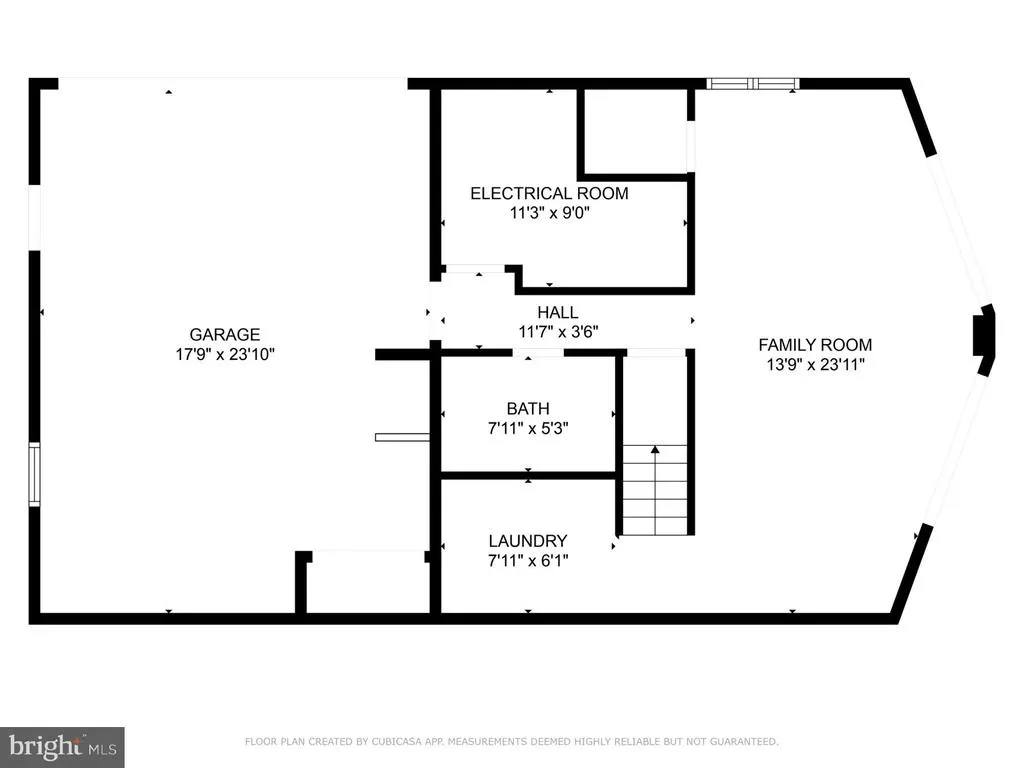
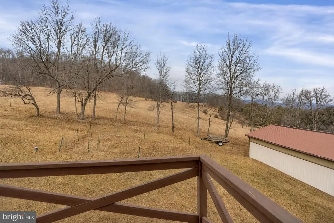
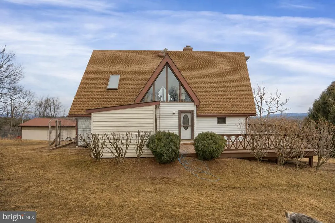
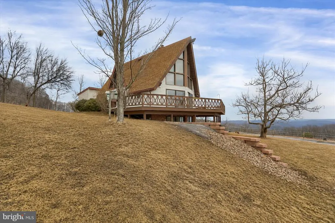
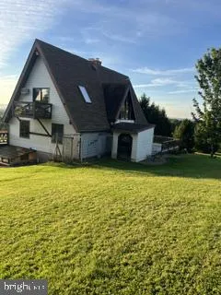
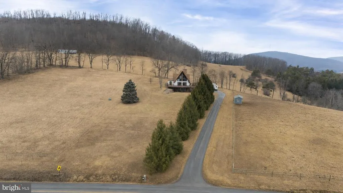
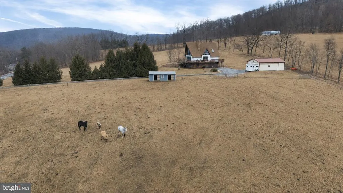
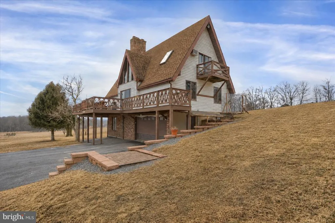
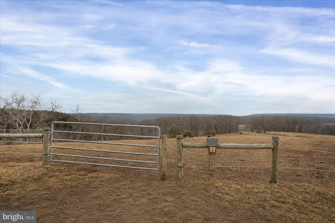
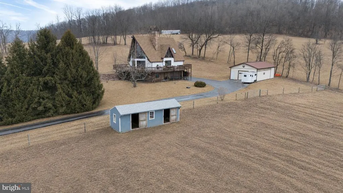
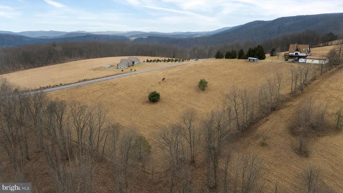
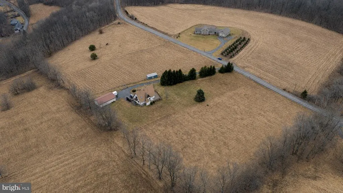
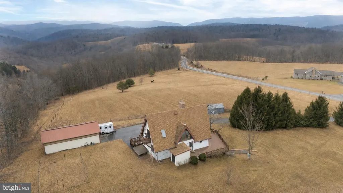
Discover your private slice of Central Pennsylvania in this beautiful post-and-beam-style chalet, perfectly situated on 8.80 acres in rural Julian. Surrounded by breathtaking 360-degree views, this distinctive home combines rustic character, modern updates, and an abundance of natural light. Relax or entertain on the expansive wraparound deck while enjoying the peaceful countryside from every direction. Equestrian enthusiasts will appreciate the thoughtfully designed horse facilities, including a shelter with electricity, solar-powered fencing surrounding the pastures, and an insulated underground automatic waterer. A newly built-in dog shower adds convenience for pets after outdoor adventures. In addition to the integral garagerecently improved with new insulation and drywallthe property includes a versatile 24-by-52-foot metal building with a garage door and abundant space for vehicles, equipment, hobbies, or additional storage. The newly renovated lower level expands the homes living space with a large family room, full bathroom, complete laundry area, and attractive new luxury vinyl plank flooring. Additional improvements include new retaining walls, a new underground propane tank installed in 2023, a new well pump installed in 2025, and so much more. Conveniently located just a short distance from Penn State University, Black Moshannon State Forest, and thousands of acres of State Game Lands, this property offers endless opportunities for recreation and exploration. Easy access to both I-80 and I-99 makes traveling throughout Central Pennsylvania and beyond convenient. Whether you are looking for a full-time residence where you and your horses can enjoy the country lifestyle or a peaceful Central Pennsylvania retreat, this exceptional chalet offers privacy, versatility, spectacular views, and the space to pursue your passions.
| Price History | |
|---|---|
| 9/4/2026 | Listed $675,000 |
General Features
| Living Area | 1664 |
|---|---|
| Sewer | Septic Exists |
| Heating | Forced Air |
| Cooling | Central A/C |
| Possession | Settlement |
| Roof | Shingle |
| Appliances | Dishwasher,Dryer - Electric,Oven/Range - Electric,Refrigerator,Washer,Water Heater |
| Zoning | RESIDENTIAL |
| Garage Spaces | 6.00 |
| Patio/Porch Features | Deck(s),Wrap Around |
| Architectural Style | Chalet |
| Construction Materials | Vinyl Siding |
| School District | BALD EAGLE AREA |
| Exclusions | Murphy Bed in Lower Level,Refrigerator & Freezer in Lower Level |
| Year Built | 1987 |
| Electric | 200+ Amp Service |
| View | Mountain,Panoramic |
| Levels | 2.5 |
| Tax Year | 2026 |
| Ownership | Fee Simple |
| Cool Fuel | Electric |
| Accessibility | None |
| County | CENTRE |
| New Construction | No |
| Property Type | Residential |
| HOA | No |
| Subdivision Name | UNION |
| Garage Y/N | Yes |
| Water Access Y/N | No |
| Other Structures | Above Grade,Below Grade |
| Full Baths | 3 |
| Status | ACTIVE |
| Directions | Old Rt 220 to Runville Road to left onto Chestnut Grove Road 2.6 miles to 2297 Bush Hollow Road |
| City | JULIAN |
| Disclosures | Lead Based Paint - State |
| Senior Community Y/N | No |
| MLS Area | Union Twp (16406) |
| Lot Size Units | Square Feet |
| Lot Size Square Feet | 383328.00 |
| Tax Assessed Value | 66215.0 |
| Tax Annual Amount | 5113.0 |
| Home Warranty Y/N | No |
| Property Condition | Good |
| Structure Type | Detached |
| Condo/Coop Association fee Y/N | No |
| Bathrooms Full Main Level | 1 |
| Bathrooms Count Main Level | 1.00 |
| Price Per Sq Ft Total AG | 405.65 |
| Acceptable Financing | Cash,Conventional |
| Additional Parcels Y/N | No |
| Historic Y/N | No |
| Lease Considered Y/N | No |
| Vacation Rental Y/N | No |
| Total SQFT | 1664 |
| Location Type | Rural |
| Standard Status | Active |
| Year Built Source | Assessor |
| Association Recreation Fee | No |
Interior Features
| Interior Amenities | Bathroom - Stall Shower,Bathroom - Walk-In Shower,Bathroom - Tub Shower,Ceiling Fan(s),Combination Dining/Living,Kitchen - Eat-In,Pantry |
|---|---|
| Heating Fuel | Electric,Propane - Owned |
| Basement | Daylight,Full,Full,Garage Access,Partially Finished,Side Entrance,Walkout Level,Windows |
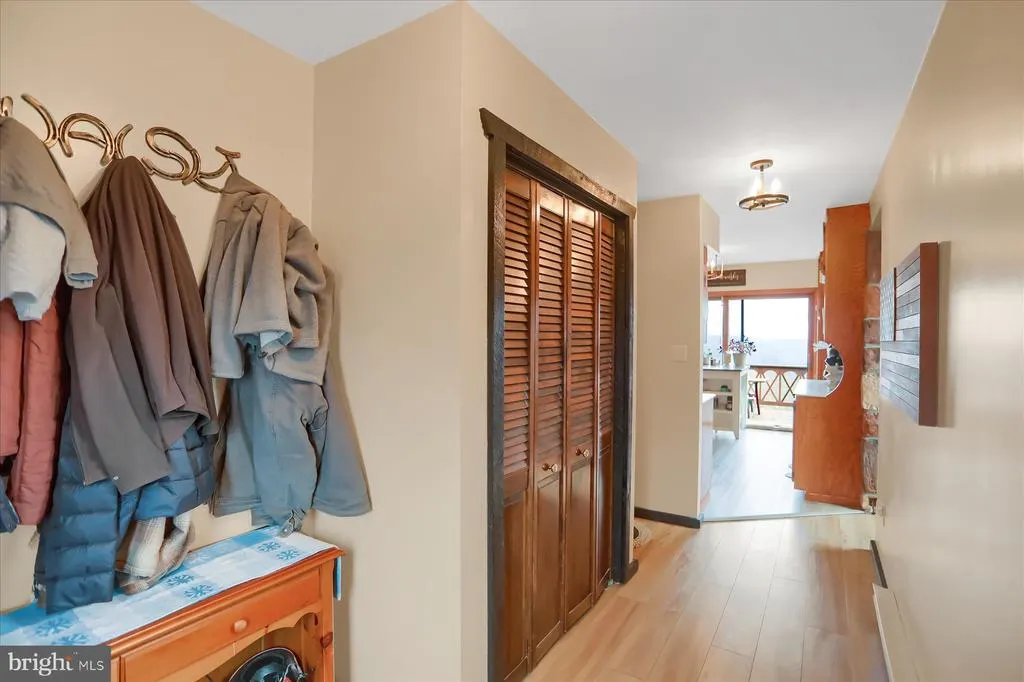
| Flooring | Luxury Vinyl Plank |
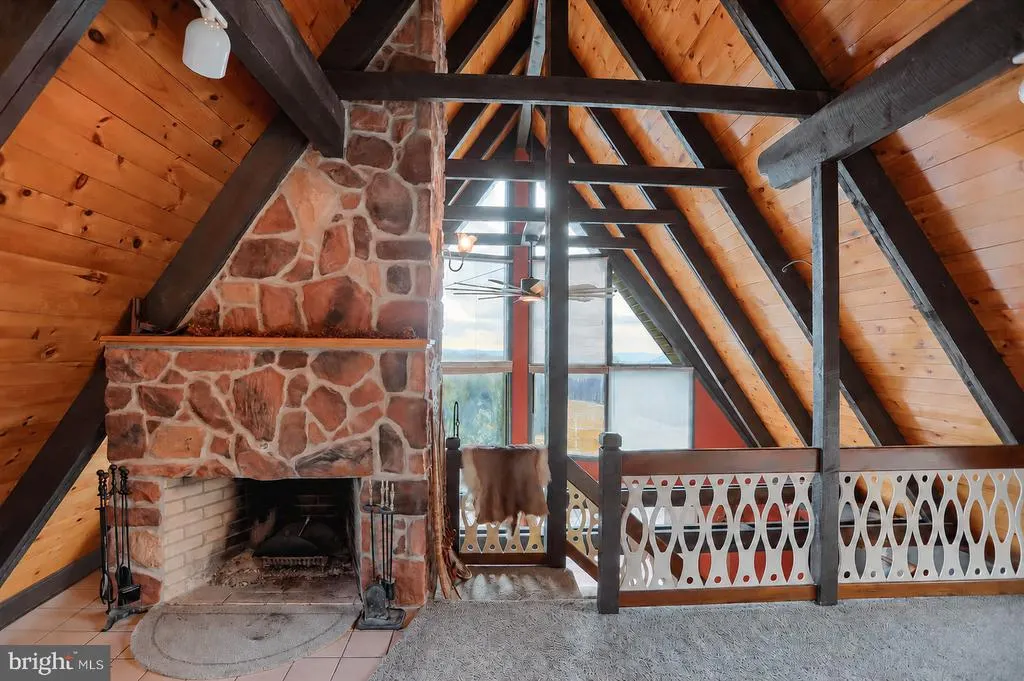
| Total Fireplaces | 1 |
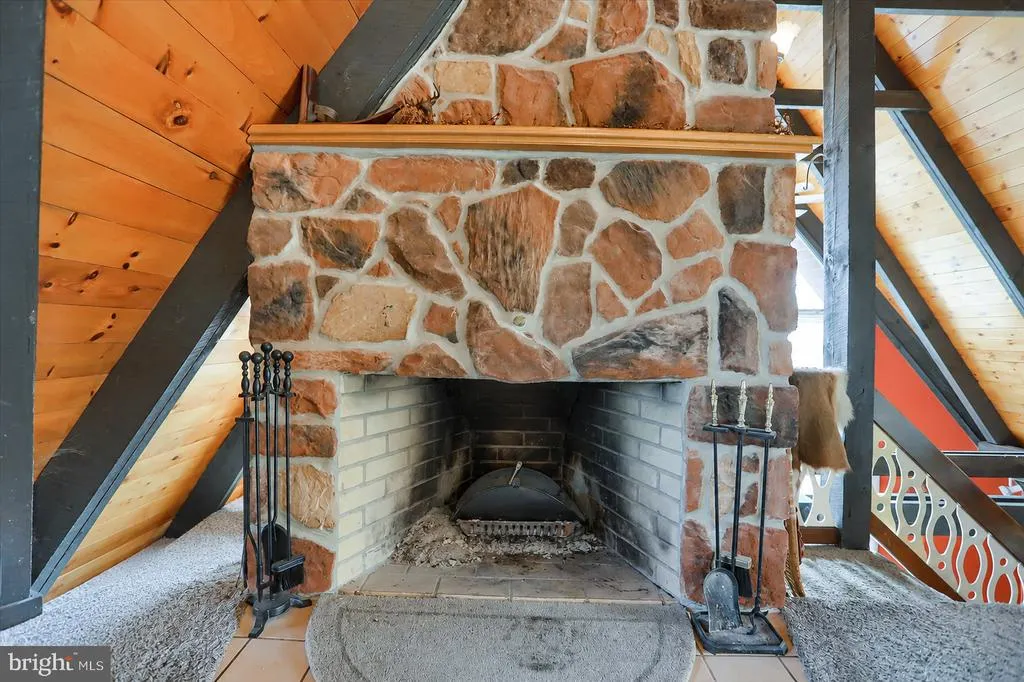
| Fireplace Features | Wood |
| Hot Water | Electric |
| Basement (Y/N) | Yes |
| Heating Y/N | Yes |
| Fireplace Y/N | Yes |
| Above Grade Finished Area | 1664 |
| Central Air Y/N | Yes |
| Total Bedrooms | 3 |
| Room Type | Living Room,Dining Room,Bedroom 2,Bedroom 3,Kitchen,Family Room,Bedroom 1,Laundry,Loft,Bathroom 1,Bathroom 3 |
| Main Level Bedrooms | 2 |
| Below Grade Finished Area Unit Type | Square Feet |
| LivingAreaSource | Assessor |
| Laundry Type | Has Laundry,Lower Floor |
| Below Grade Finished Area Source | Assessor |
| Bedrooms Count All Upper Levels | 1 |
| Bedrooms Count Upper Level 1 | 1 |
| Bathrooms Full Upper Level 1 | 1 |
| Bathrooms Full Lower Level 1 | 1 |
| Bathrooms Full All Upper Levels | 1 |
| Bathrooms Full All Lower Levels | 1 |
| Bathrooms Count Upper Level 1 | 1.00 |
| Bathrooms Count Lower Level 1 | 1.00 |
| Bathrooms Count All Upper Levels | 1 |
| Bathrooms Count All Lower Levels | 1 |
| Above Grade Finished Area Source | Assessor |
| Above Grade Finished Area Unit Type | Square Feet |
| Total Baths | 3 |
Exterior Features
| Exterior Amenities | Chimney Cap(s),Flood Lights,Outbuilding(s) |
|---|---|
| Pool | No Pool |
| Fencing | Electric |
| Parking Features | Asphalt Driveway |
| Lot Features | Front Yard,Landscaping,Open,Rear Yard,Rural,Year Round Access |
| Water Source | Well |
| Inclusions | Refrigerator,Range,Dishwasher,Dehumidifier,Washer & Dryer,Rolling Bar with Stools in Lower Level |
| Total Parking Spaces | 12 |
| Garage Features | Basement Garage,Garage - Side Entry,Garage Door Opener,Inside Access |
| Type of Parking | Attached Garage,Detached Garage,Driveway |
| Foundation Details | Block |
| Spa | No |
| Water View Y/N | No |
| Lot Size Acres | 8.80 |
| Road Surface Type | Paved |
| Lot Size Source | Assessor |
| Waterfront Y/N | No |
| Door Features | Insulated |
| Road Responsibility | Boro/Township |
| Horse Y/N | Yes |
| Horse Amenities | Horses Allowed |
| Land Assessed Value | 13475.00 |
| Navigable Water Y/N | No |
| Water Oriented Y/N | No |
| # of Attached Garage Spaces | 2 |
| # of Detached Garage Spaces | 4 |
Room Details
| Room | Dimensions | Level | Flooring | Details |
|---|---|---|---|---|
| Bathroom 1 | Main | |||
| Bathroom 3 | Lower 1 | |||
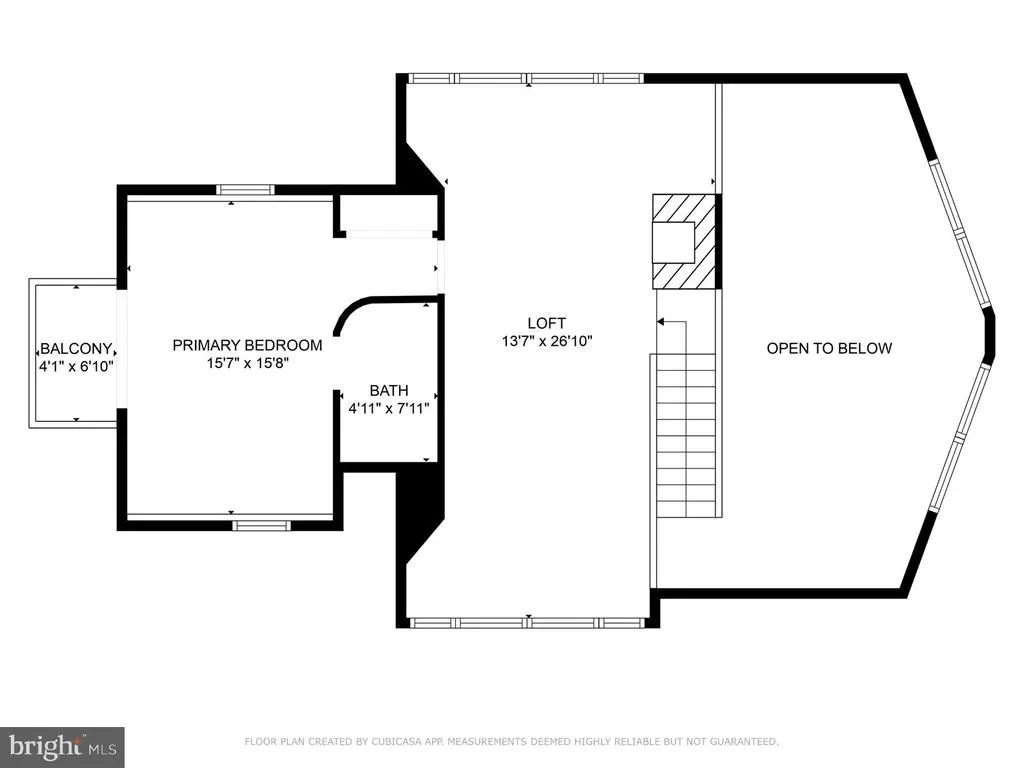
| Bedroom 1 | Upper 1 | |||
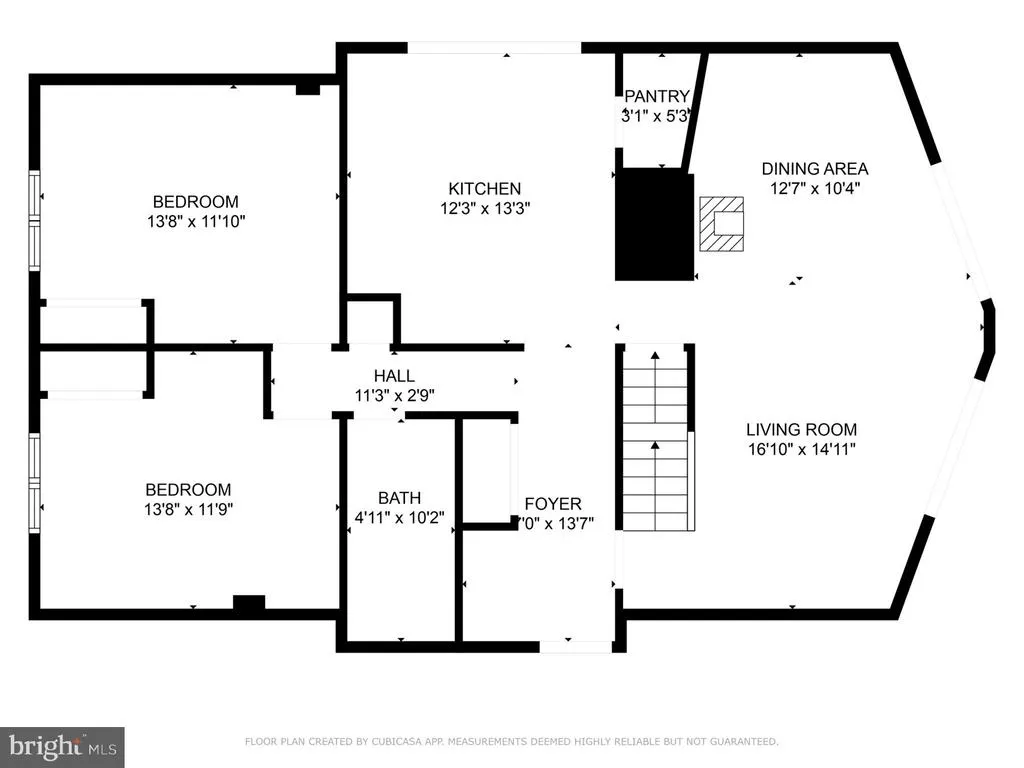
| Bedroom 2 | Main | Flooring - Luxury Vinyl Plank | ||
| Bedroom 3 | Main | Flooring - Luxury Vinyl Plank | ||
| Dining Room | Main | Flooring - Luxury Vinyl Plank,Balcony Access,Living/Dining Room Combo | ||
| Family Room | Lower 1 | Flooring - Luxury Vinyl Plank | ||
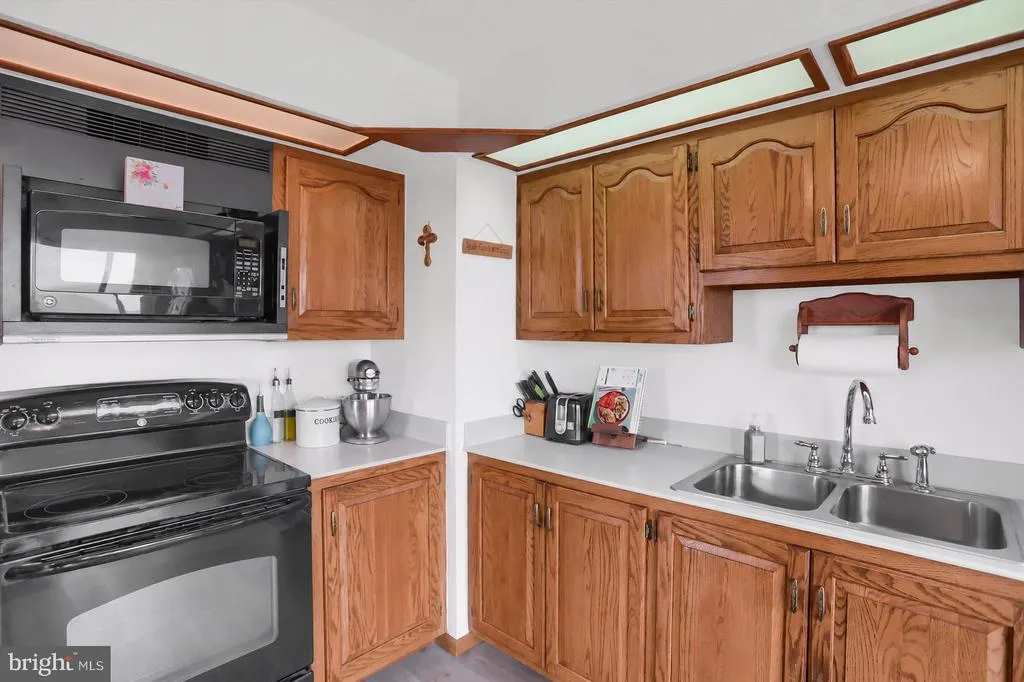
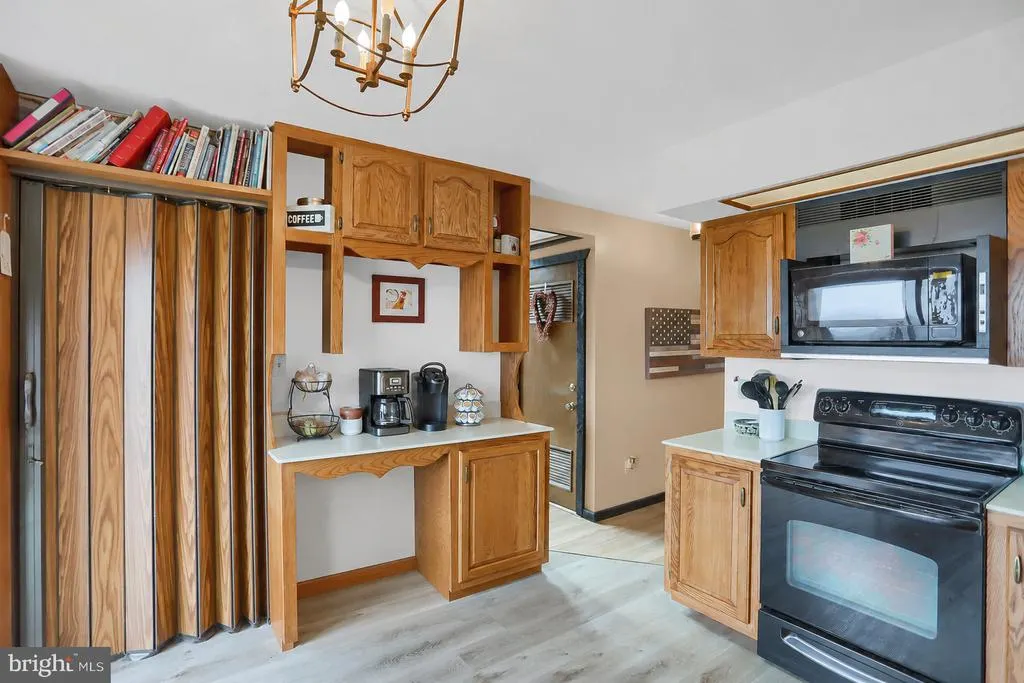
| Kitchen | Main | Balcony Access,Flooring - Luxury Vinyl Plank,Kitchen - Eat-in,Kitchen - Electric Cooking,Pantry | ||
| Laundry | Lower 1 | |||
| Living Room | Main | Flooring - Luxury Vinyl Plank,Balcony Access | ||
| Loft | Upper 1 | Fireplace - Wood Burning |
Amenities
- Foreclosure
- Views
- Short Sale
- New Construction
- Adult 55+
- Lease To Own
- No HOA Fees
- Furnished
- Primary On Main
- Air Conditioning
- Seller Finance
- Green
- Fixer Upper
- Horse
- Golf
- Fireplace
- Deck
- Garage
- Basement
- Pool
Property vs Single Family Average in 16844
Price
Taxes
Year Built
Visits
 © BRIGHT, All Rights Reserved
